

Workplace Occupancy Management software
Know who sits where and where you have capacity.
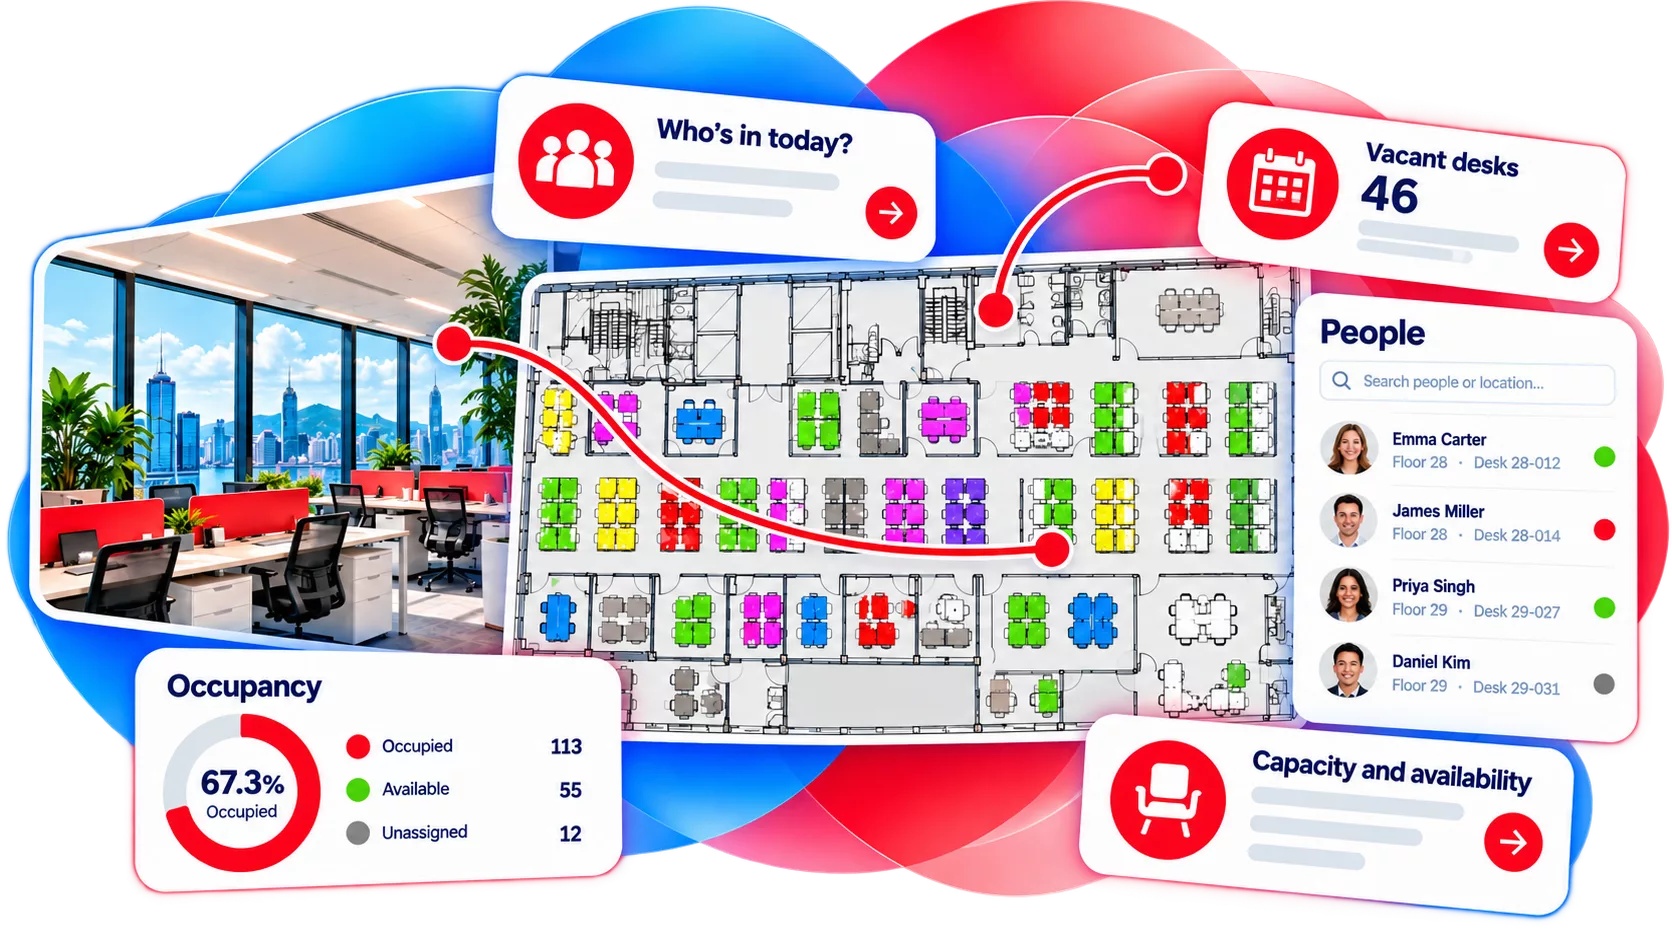
Give your workplace teams a clear, accurate view of people, desk assignments, vacancies and workplace capacity across your floors and buildings. Accordant brings people and space information together, making it easier to manage occupancy as your workplace evolves.


The challenge
Keeping track of who sits where shouldn’t be complicated.
As people move, teams change and workspace configurations evolve, occupancy information can quickly become outdated. When data is spread across systems or spreadsheets, it’s difficult to know who is where and what space you have available.

Information is spread across systems
People, space and team data often sits in different systems or spreadsheets.

one view. complete occupancy visibility.
Bring people and space together.
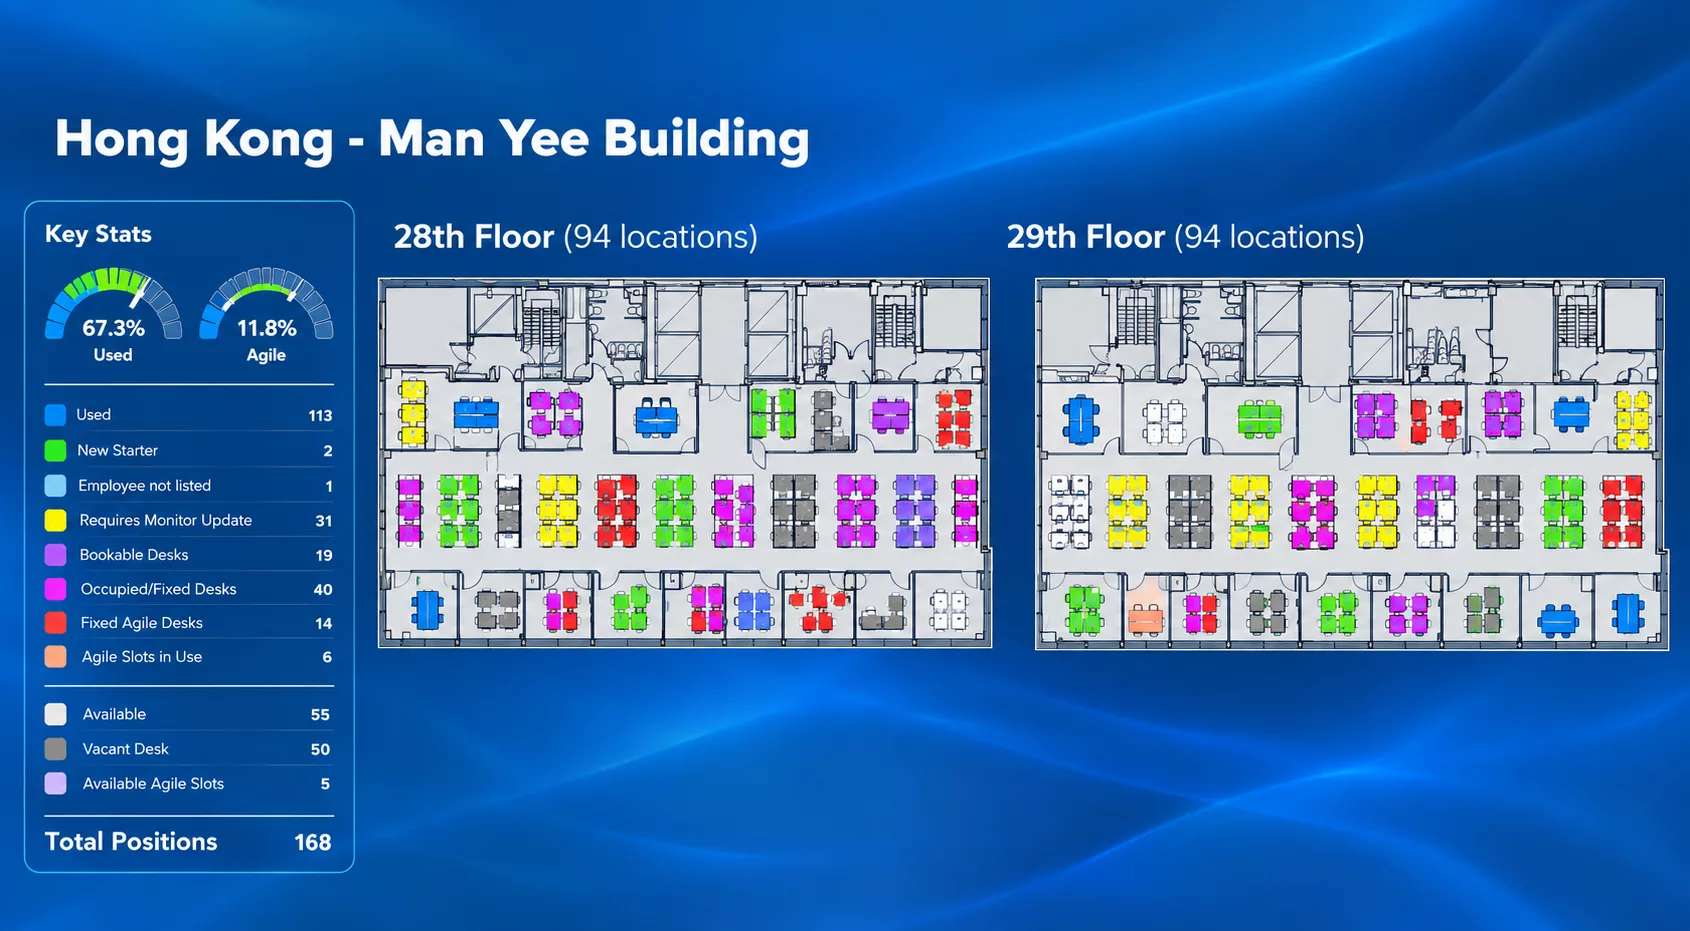
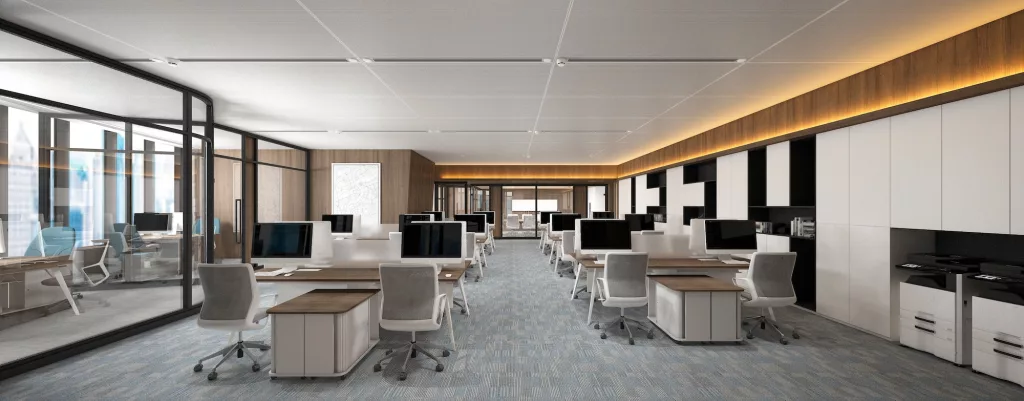
See exactly who is assigned to what, view available space and understand how your workplace is organised – all on interactive floor plans.


manage change with confidence.
Keep your occupancy information up to date.
Workplaces change constantly. People move between teams, work across multiple locations and adopt different working patterns. Accordant makes it easy to manage those changes while keeping your occupancy information accurate.
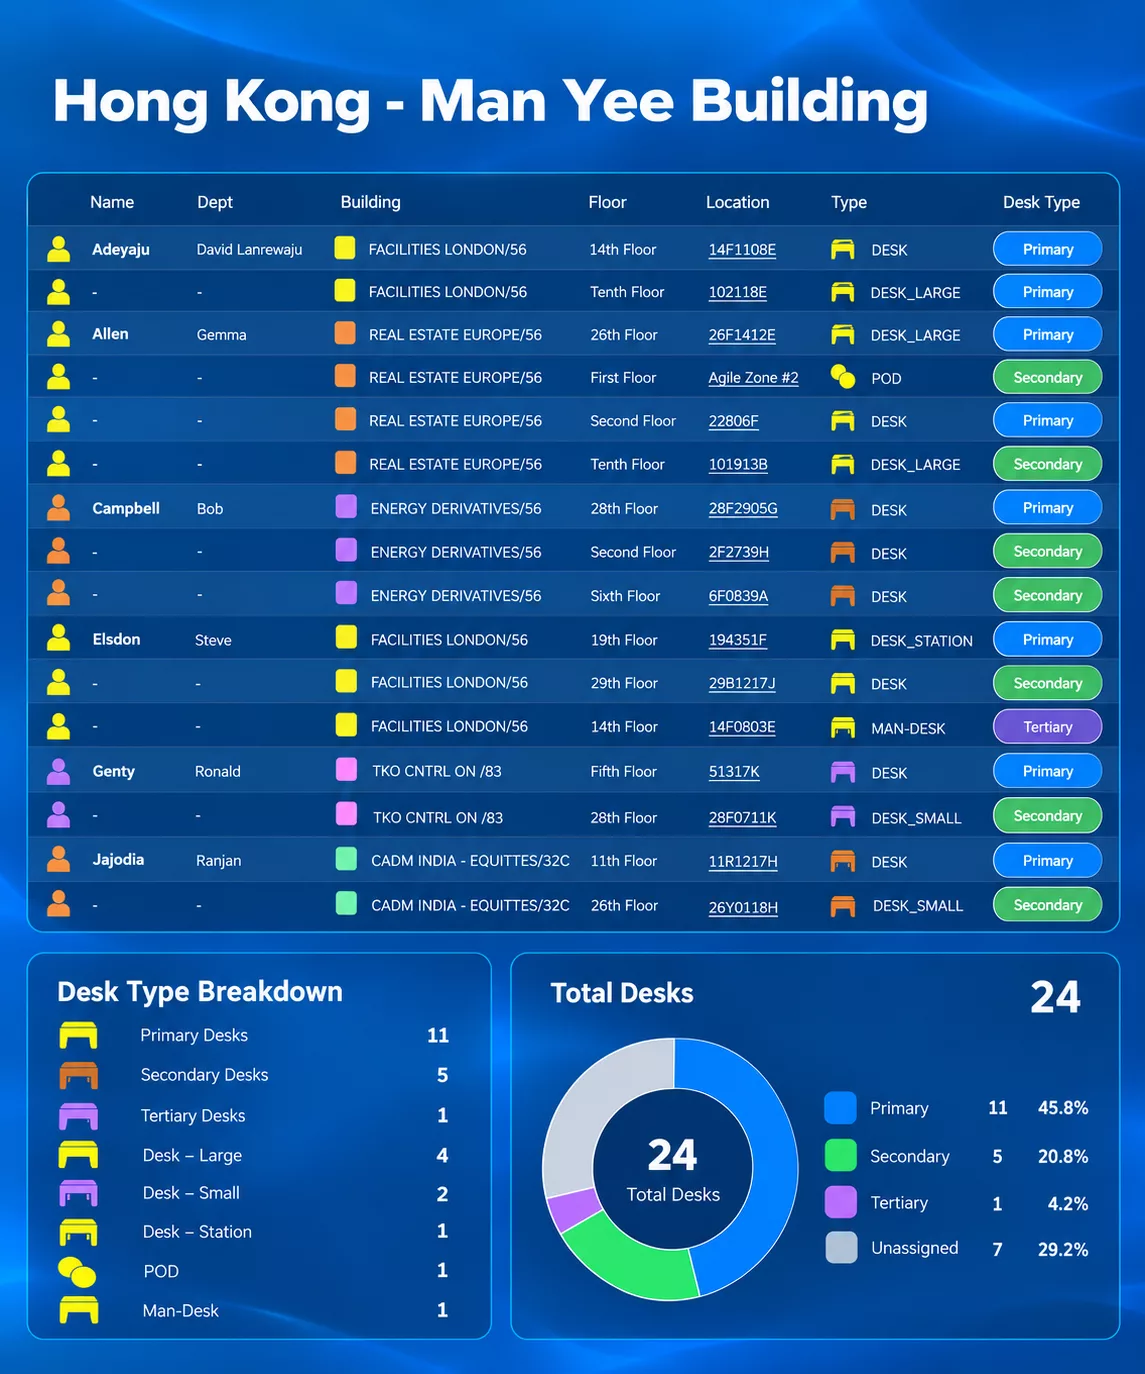

Manage complex desk assignments
Assign primary and additional locations when people work across multiple desks, pods or buildings.

Plan around shift patterns
Manage shift patterns and high person-to-desk ratios to make sure space is available when people need it.

INSIGHTS THAT MAKE A DIFFERENCE
Turn occupancy data into useful insights.
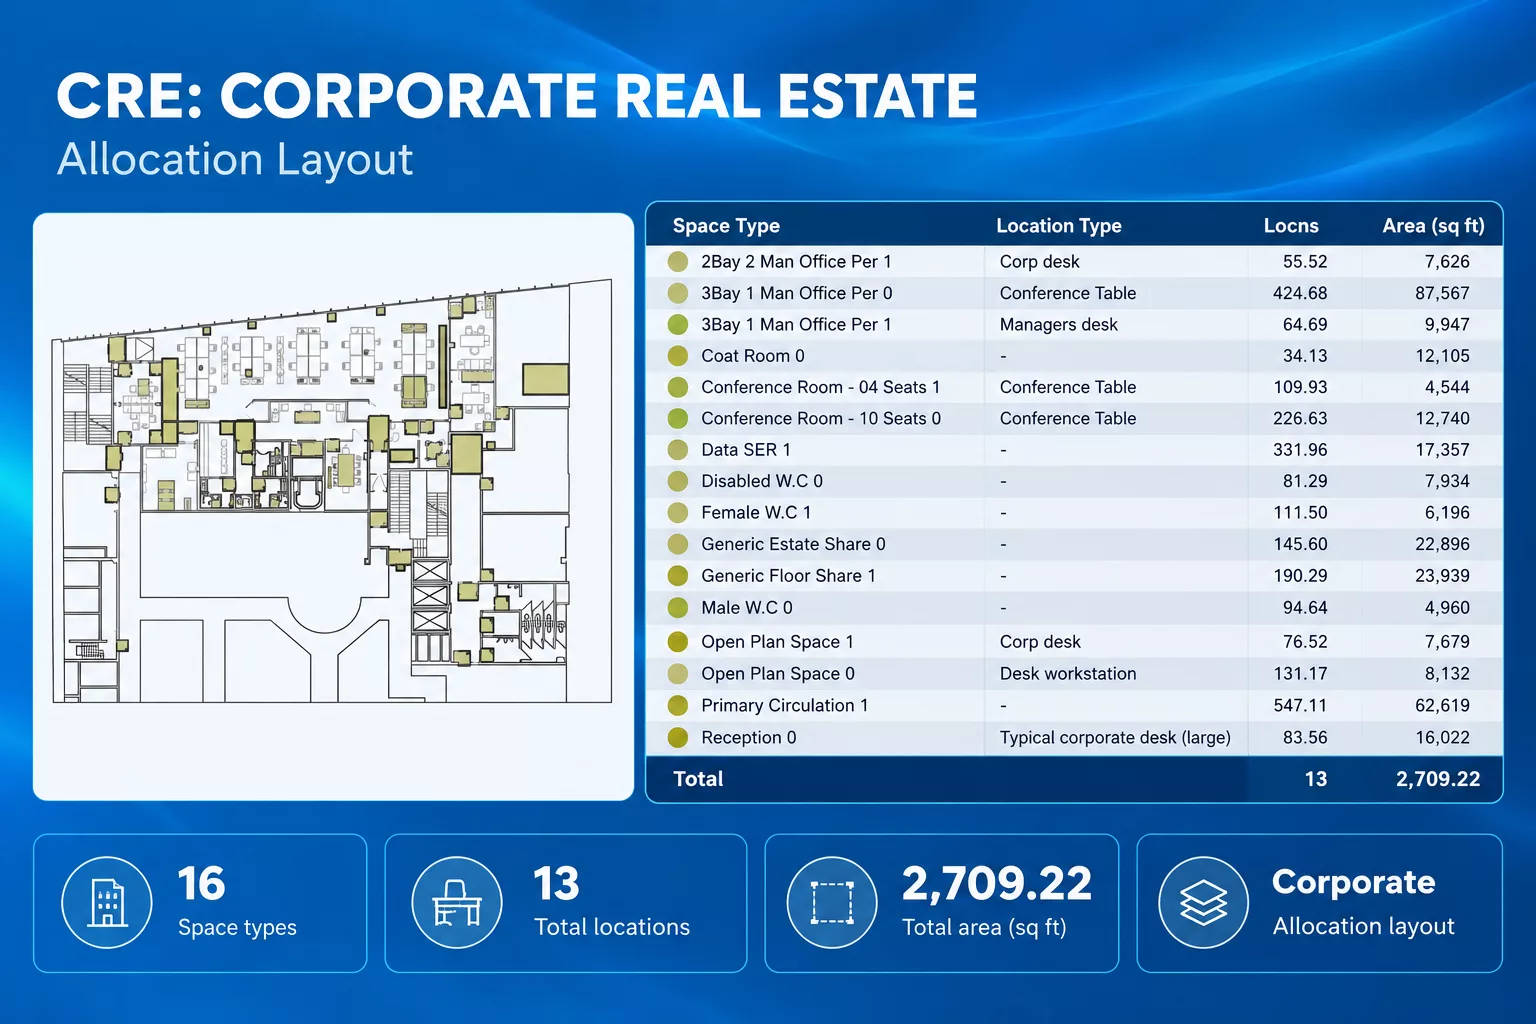
Create occupancy lists, floor plans and data exports. Analyse people, space and department allocations to support workplace planning and decision making.

PART OF A COMPLETE WORKPLACE SOLUTION
Occupancy fits seamlessly with your wider workplace management.
Connect occupancy with space, utilisation, moves, bookings and strategy to understand your workplace today and plan for tomorrow.



Frequently Asked Questions
Your questions about occupancy management.
Find quick answers to common questions about workplace occupancy, desk assignments, vacancies, reporting and how Accordant helps you manage people and space.
Workplace occupancy management is the process of understanding who is using or assigned to workplace space, where they are located and what space is available. It helps facilities, workplace and real estate teams keep people, desks and workspace information accurate as the organisation changes.
Accordant brings people and workspace information together so you can see desk assignments, vacancies, teams, departments and locations across your buildings and floors.
Occupancy tells you who or what is occupying a space and where that space is allocated. Utilisation looks at how much and how often that space is actually being used.
For example, occupancy data can show that a desk is assigned to an employee, while utilisation data can show that the desk was only used on three days that week.
Accordant supports both occupancy and utilisation management, allowing organisations to understand who has space, where that space is and how effectively it is being used.
Accordant tracks occupancy by connecting people, workspace and location information. Employees can be associated with specific desks, workspaces, floors and buildings, with information displayed against interactive floor plans and workplace data.
Occupancy information can be maintained as people move, teams change, new employees join and working arrangements evolve. This gives workplace teams a current view of their estate rather than relying on disconnected spreadsheets or outdated floor plans.
Yes. Accordant allows you to view people and their workspace assignments directly on interactive floor plans.
You can see where individuals, teams and departments are located and identify the workspace associated with an employee. This makes it easier to understand your workplace at a glance and quickly find available or assigned space.
Accordant allows you to identify and manage vacant desks and other available workspace alongside your occupancy information.
You can distinguish between assigned and available positions and understand where capacity exists across your buildings and floors. This can help workplace teams allocate existing space more effectively before considering additional space.
Yes. Accordant provides reporting and data export capabilities so you can turn occupancy information into useful management information.
Reports can be used to analyse people, workspace assignments, departments, locations and occupancy across your estate, while data can also be exported for further analysis or to share with other teams.
Yes. Accordant can integrate with HR systems to help keep employee and organisational information aligned with workplace data.
For example, HR information can be used to support employee records, departments, divisions and workplace assignments, reducing the need to maintain the same information manually in multiple systems. Accordant can also integrate with other workplace and building data sources.
The Accordant occupancy module is designed for teams responsible for managing people and workplace space, including facilities teams, workplace managers, corporate real estate teams, estates teams and space managers.
It can also provide useful information to HR, business leaders and other stakeholders who need to understand where people are located and how workplace capacity is being managed.

Get started
Ready to get your workplace occupancy under control?
Discover how Accordant can help you keep your people and space
information accurate, visible and up to date.